Sep 23, 2026 · Florico Design
Custom Closets in Parkland & Boca Raton, FL: 2026 Design and Pricing Guide
Introduction:
Most closets in Parkland and Boca Raton homes were built for a different era of wardrobes. A single rod and one shelf worked fine in a 1990s builder-grade layout, but it falls apart fast against a family's actual clothing, shoes, linens, and storage needs today. If you've opened your closet door and thought "this space should be working harder than it is," you're not alone, and it's one of the most common calls our design team fields across Parkland, Boca Raton, and the surrounding communities.
This guide walks through the real differences between closet system types, what drives cost, and how to think about design decisions before you're standing in a showroom trying to compare wire shelving to a fully custom built-in. By the end, you'll know which direction fits your closet, your budget, and how you get dressed in the morning.
Why So Many Closets Feel Undersized:
Builder-grade closets, especially in homes built before the early 2010s, were typically designed around a single wire shelf and rod, sized for a fraction of what most households store today. Reach-in closets in older Parkland construction often run narrower than current design standards recommend, and even primary walk-ins from that era can feel cramped once you add a second person's wardrobe, off-season storage, or luggage into the mix.
The fix isn't always a bigger closet. Most of the time, it's a smarter one: double-hanging sections instead of one long rod, dedicated shoe storage instead of a pile on the floor, and shelving that matches how you fold and store things instead of a single generic shelf running the length of the space. HGTV's closet organization guide walks through several of these layout fixes if you want a visual sense of what's possible before your consultation.
Signs You've Outgrown Your Builder-Grade Closet:
A few patterns come up again and again when homeowners call about a closet redesign, and if two or three of these sound familiar, it's usually a sign the space is working against you rather than for you.
- Clothes are stacked on the floor or piled on a chair because there isn't a dedicated spot for them
- You own more shoes than the closet has room to store without a bin or rack fighting for floor space
- One rod holds everything from t-shirts to coats, so nothing has consistent breathing room
- You're storing off-season items, luggage, or extra linens somewhere outside the closet entirely because there's no room inside it
- Getting dressed in the morning takes longer than it should because you can't actually see what you own
None of these are a reflection on how organized you are. They're a sign the closet's original layout was never built for the amount or variety of things a household accumulates over years of living in a home.
Closet System Types: What's Actually Available:
There are four main system types homeowners choose between, and the differences matter more than most people expect going in. If you'd rather see finished examples first, our custom closets project gallery shows several of these systems installed in nearby South Florida homes.
Wire Shelving Systems
The most affordable option and the one most builder-grade homes start with. Wire shelving is functional and easy to install, but it offers limited customization, can be tough on delicate fabrics, and tends to look utilitarian rather than finished. It's a reasonable choice for a garage, laundry closet, or rental property, but most homeowners upgrading a primary closet move past it.
Laminate Shelving and Drawer Systems
A step up in both durability and appearance. Laminate systems come in a range of finishes, from white and light wood-grain to darker tones, and they support drawers, shoe cubbies, and adjustable shelving in a way wire simply can't. This is the most common mid-range choice for Parkland and Boca Raton homeowners who want a real design upgrade without moving into custom pricing.
Wood Veneer and Melamine Custom Systems
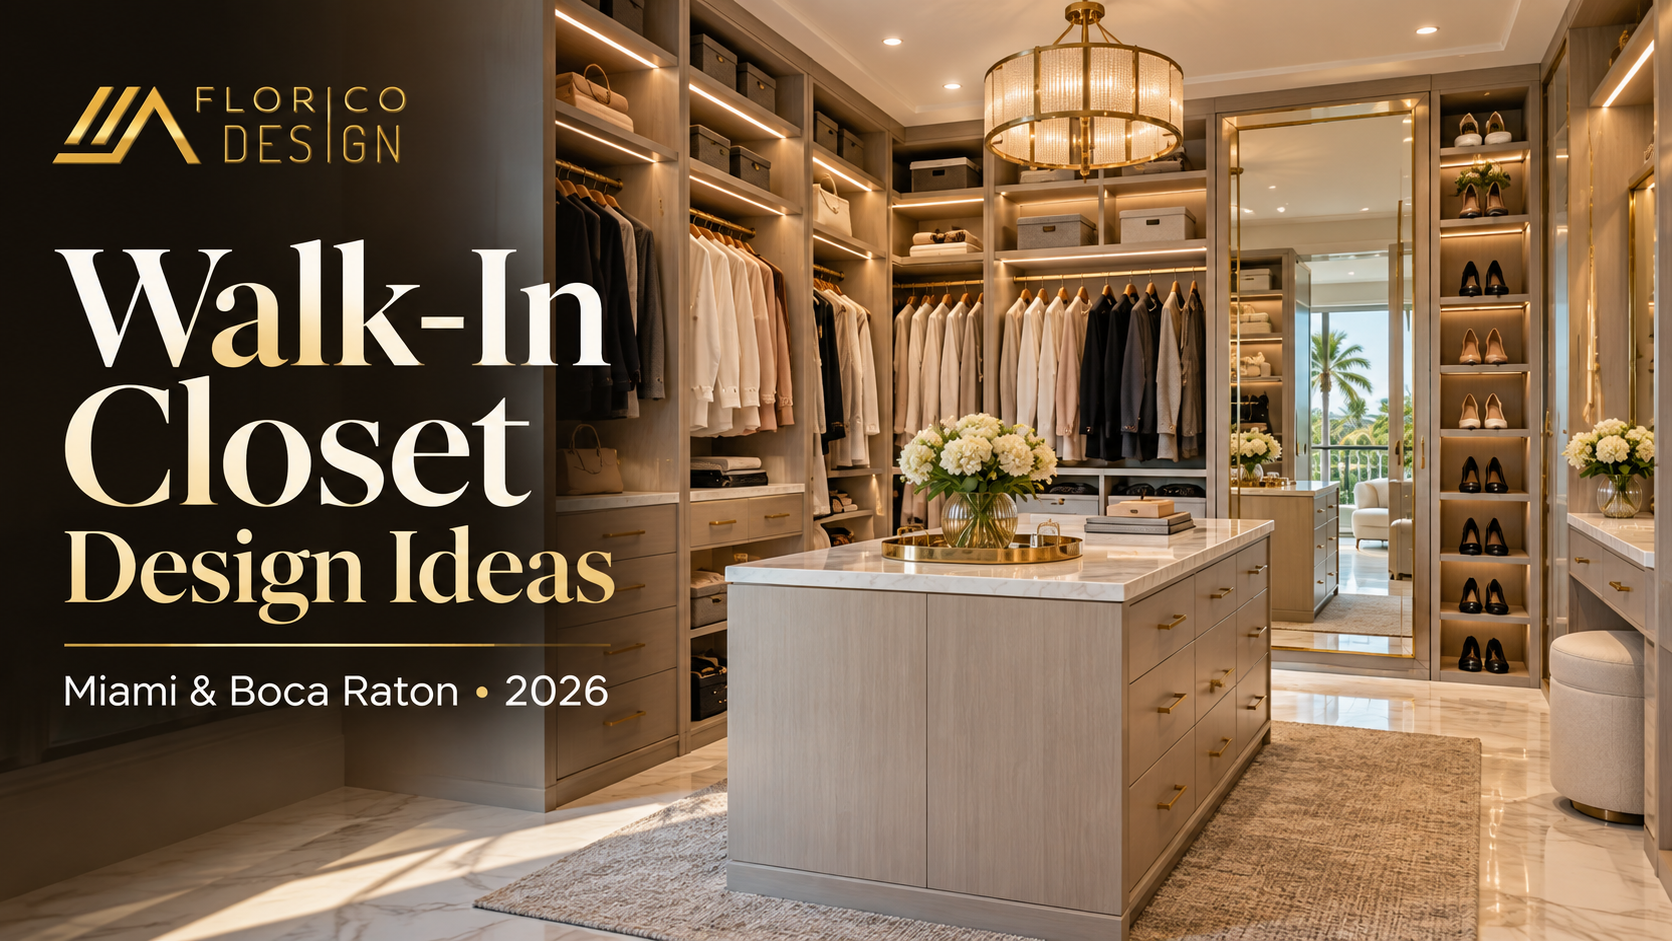
Built to the exact dimensions of your closet, with a finish that reads closer to furniture than to a standard closet kit. These systems allow for full customization: island units in larger walk-ins, built-in hampers, jewelry drawers, and lighting integration. This tier is where most of the "custom closet" photos you see in design magazines come from.
Fully Custom Built-In Cabinetry
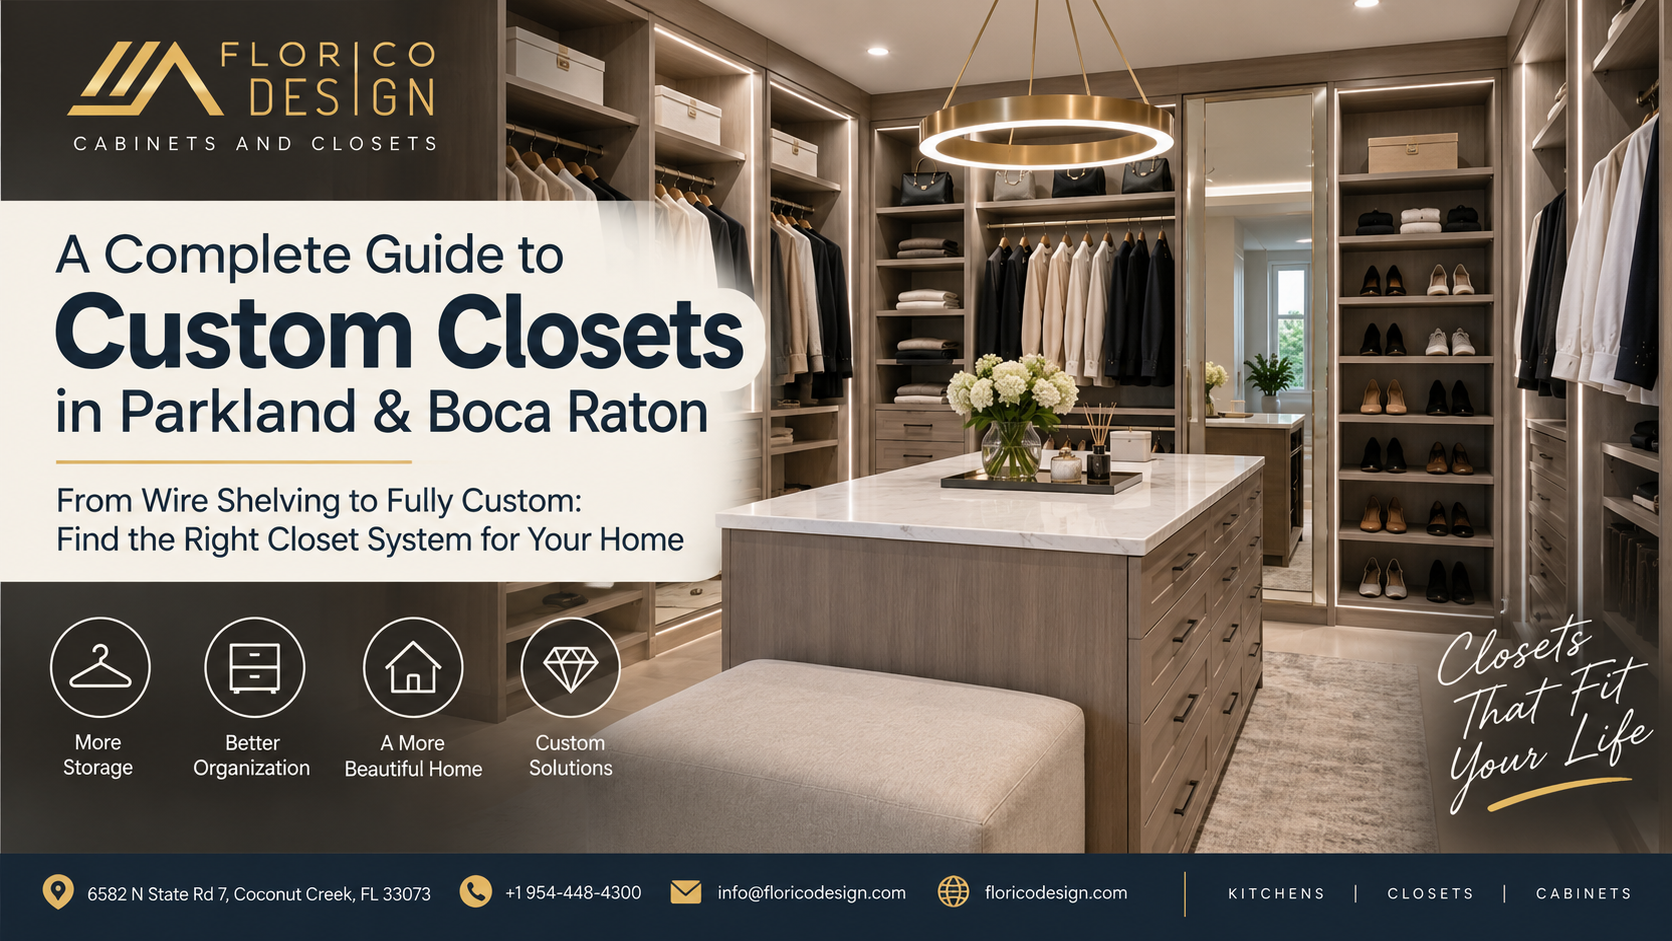
The top tier, using true cabinet-grade construction and finishes that match the rest of your home's millwork, sometimes coordinated directly with kitchen cabinetry for a consistent look throughout the house. This makes the most sense for large primary walk-ins, dressing rooms, or homeowners who see the closet as a design feature rather than purely storage.
Closet System Comparison:
| System Type | Durability in Humidity | Customization Level | Starting Price Tier |
| Wire Shelving | Lower | Minimal | $ |
| Laminate Shelving & Drawers | Moderate to good | Moderate | $$ |
| Wood Veneer / Melamine Custom | Good | High | $$$ |
| Fully Custom Built-In Cabinetry | Best | Full | $$$$ |
Custom Closets Prices in Florida: What Drives the Cost:
This is the section most homeowners want first, and it's fair to want it. But closet pricing depends on enough variables that any single number you see online should be treated as a rough starting point rather than a quote for your space.
Here's what moves the price, roughly in order of impact:
- Closet size and configuration: a small reach-in with one wall of shelving costs far less than a large walk-in with an island, bench seating, and multiple zones.
- System type: wire is the least expensive, laminate is mid-range, and wood veneer or fully custom cabinetry sit at the top of the range.
- Drawers and specialty features: soft-close drawers, built-in hampers, jewelry trays, and pull-out valet rods all add cost individually, and they add up quickly across a full design.
- Finish and hardware: painted or stained wood finishes cost more than basic laminate, and upgraded hardware or lighting adds further.
- Installation complexity: closets with irregular angles, low ceilings, or existing built-ins that need to be removed take more labor than a standard rectangular reach-in.
- Design and measurement process: a fully custom system requires an in-home measurement and design phase, which is part of what you're paying for when you move from a DIY kit to a professional custom install.
Because these variables shift so much from one closet to the next, the most reliable way to get an accurate number for your project is a free in-home measurement, not a general online estimate. If you're also planning kitchen work at the same time, it's worth asking about bundling both projects, since scheduling and material delivery can sometimes be coordinated together. For more on how project scope affects kitchen cabinet pricing, see our guide to kitchen cabinet styles and costs in the Coconut Creek area.
2026 Closet Design Trends in South Florida:
A few directions keep showing up in current design coverage from Houzz's walk-in closet idea collection and HGTV, and they're worth knowing before your consultation, even if you don't end up choosing them.
Closed cabinetry is gaining ground over fully open shelving in primary closets, mainly because it keeps dust and humidity off clothing better in a humid climate. Boutique-style layouts, where a closet is designed to feel like a small retail display rather than pure storage, with dedicated feature lighting on a favorite handbag or shoe collection, are also showing up more in larger walk-ins. And closet islands, once mostly a luxury-home feature, are becoming a more common request in mid-to-large primary suites, since they add fold-and-store surface area without extra square footage.
None of these are requirements. A well-designed reach-in with the right storage mix will always outperform a trendy layout that doesn't match how you live. But they're useful reference points if you're trying to describe what you want to a designer.
Designing a Closet That Actually Fits How You Live
A good closet design starts with an honest inventory, not a magazine photo. Before your design consultation, it helps to think through a few things:
- How much of your wardrobe is hanging versus folded, and in what rough proportion
- Whether shoes are a major storage category for your household or a minor one
- Whether the closet needs to serve two people or one
- Any items that don't fit the standard categories: luggage, handbags, off-season clothing, formal wear
A designer can translate that inventory into a layout with the right mix of double-hang sections, long-hang space for dresses and coats, shelving, and drawers, instead of defaulting to a generic template that looks good in a photo but doesn't match how you get dressed.
Custom Closets and South Florida's Climate
Humidity affects closets the same way it affects kitchens, just less visibly. Particleboard shelving and drawer boxes can swell or sag over time in a closet without strong climate control, particularly in a home where the AC cycles on and off rather than running consistently. Plywood or moisture-resistant substrate holds up better in these conditions, and it's a reasonable question to ask about regardless of which system tier you choose.
It's also worth thinking about ventilation in larger walk-in closets, especially windowless ones, since trapped humidity can affect fabric and leather goods over time even when the shelving itself holds up fine. The same humidity considerations apply to kitchen cabinetry, and our Florico Design team can walk through both projects together if you're planning a kitchen update alongside your closet redesign.
FAQs
How much do custom closets cost in Florida?
Cost depends heavily on closet size, system type, and the features you choose, from basic wire shelving on the low end to fully custom cabinetry at the top. Because the range is so wide, a free in-home measurement is the most reliable way to get an accurate number for your specific closet.
Is a custom closet worth it over a DIY kit?
For a small, simple reach-in closet, a DIY kit can be a reasonable choice. For a primary walk-in, an awkward layout, or a household that's outgrown generic shelving, a custom or semi-custom system generally makes better use of the space and holds up longer, since it's built and installed for the closet's exact dimensions rather than a standard size range.
How long does a custom closet installation take?
Timelines vary based on system type, size, and current scheduling, and material delivery can shift during Florida's storm season. Wire and laminate systems typically install faster than fully custom cabinetry, which requires a longer design and build process.
What's the difference between a reach-in and a walk-in closet system?
A reach-in closet is accessed from one open side, usually with a single door or set of doors, and works best with double-hang or shelf-and-rod configurations. A walk-in closet has enough floor space to walk into and typically supports more complex layouts, including islands, benches, and multiple storage zones along different walls.
Can custom closets be matched to my kitchen cabinets?
Yes. Homeowners doing a kitchen renovation at the same time often choose to match the closet finish and hardware to the new kitchen cabinetry for a consistent look throughout the home. This is easiest to coordinate when both projects are planned together from the start.
Do custom closets add value when selling a home?
Real estate agents commonly point to closet and storage upgrades as a feature buyers notice during showings, particularly in a primary suite. A well-organized custom closet won't carry the same return as a kitchen or bathroom remodel, but it's a detail that tends to stand out favorably compared to a builder-grade closet with sagging wire shelving. The NAHB Remodelers council tracks broader renovation value trends if you want additional context beyond closets specifically.
Final Thoughts
The right closet system depends less on what looks best in a photo and more on how you live day to day. Wire shelving solves a budget problem. Laminate solves a mid-range design-and-function problem. Wood veneer and fully custom cabinetry solve both, plus give you a space that feels intentional rather than leftover. For most Parkland and Boca Raton homeowners upgrading a primary closet, the jump from wire to laminate or wood veneer is where the daily difference actually shows up, more than any single finish choice.
The clearest way to figure out which tier makes sense for your space is to have someone measure it and walk through your storage needs in person, rather than guessing from a system's starting price alone.
Ready to Get Started?
Ready to redesign your closet? Request a free in-home measurement with Florico Design and get a real layout and quote for your Parkland or Boca Raton home, or explore our custom closets project gallery for design ideas before your consultation.